Inspiring Architectural Solutions
WA London is a forward-thinking architecture practice dedicated to creating spaces that inspire, function, and endure.
We merge creativity with technical precision to craft environments that resonate with their context and users.

Inspiring Architectural Solutions
WA London is a forward-thinking architecture practice dedicated to creating spaces that inspire, function, and endure.
We blend creativity with precision to craft environments that resonate with you.
Intentional design. Exceptional detail
Our Approach
Every project begins with listening.
Whether residential or commercial, we balance aesthetics with functionality.
Our process emphasises:

Contextual sensitivity
Harmonising with cultural, historical, and environmental landscapes.
Precision
Attention to detail, from concept sketches to completion.

Sustainability
Creating spaces that adapt to evolving needs and are built to last.
Collaboration
Lorem ipsum dolor sit amet, consectetur adipiscing elit.

Innovation
Leveraging technology with traditional making methods to push design boundaries.
Intentional design. Exceptional detail
Every project begins with listening.
Whether residential or commercial, we balance aesthetics with functionality.

Precision
Attention to detail, from concept sketches to completion.
Sustainability
Creating spaces that adapt to evolving needs and are built to last.

Collaboration
Partnering closely with clients and consultants to transform visions into reality.

Innovation
Leveraging technology with traditional making methods to push design boundaries.

Let’s Build
Explore our portfolio or connect with us to discuss how we can shape the future, together.
Testimonials
Magna aliquyam

Lorem ipsum dolor sit amet, consectetur adipiscing elit. Nulla euismod condimentum felis vitae efficitur. Sed vel dictum quam, at blandit leo.
Katty Rod

Jamie is a thoughtful and highly focused architect.
He brings a calm, meticulous approach to every project, with a clear eye for detail and a deep respect for simplicity. Working with him is not only seamless, but genuinely enjoyable; his ability to listen, refine, and deliver with precision is rare. He designs with quiet confidence, and the results speak for themselves.
Eirmod tempor

Lorem ipsum dolor sit amet, consectetur adipiscing elit. Nulla euismod condimentum felis vitae efficitur. Sed vel dictum quam, at blandit leo.
Testimonials
Residential Project
"Jamie brought clarity, calm, and vision to a very personal project. His attention to detail and ability to listen made the process feel effortless. The result is a space that feels truly ours."
— Magna
Barnes, London
Residential Project
"Jamie is a thoughtful and highly focused architect. He brings a calm, meticulous approach to every project, with a clear eye for detail and a deep respect for simplicity. Working with him is not only seamless, but genuinely enjoyable; his ability to listen, refine, and deliver with precision is rare. He designs with quiet confidence, and the results speak for themselves."
— Katty Rod
Goffs Oak, Cheshunt
Commercial Project
Commercial Prpject
"From concept to completion, WA London delivered with precision and integrity. Jamie's thoughtful approach helped us reimagine what the space could be functional, elegant, and built to last."
— Director, Lismirraine Industrial Park Project
Projects
Commercial & Residential
From bespoke homes to innovative commercial spaces, our work balances precision, context, and purpose.
Each project is a quiet collaboration between vision, detail, and enduring design.

Lismirraine Industrial Park, Elstree


A multi-use scheme integrating offices, a restaurant, gym, and hydroponics facility. A precise response to industrial heritage with future-focused adaptability. Full architectural services provided, from change-of-use permissions to project completion.
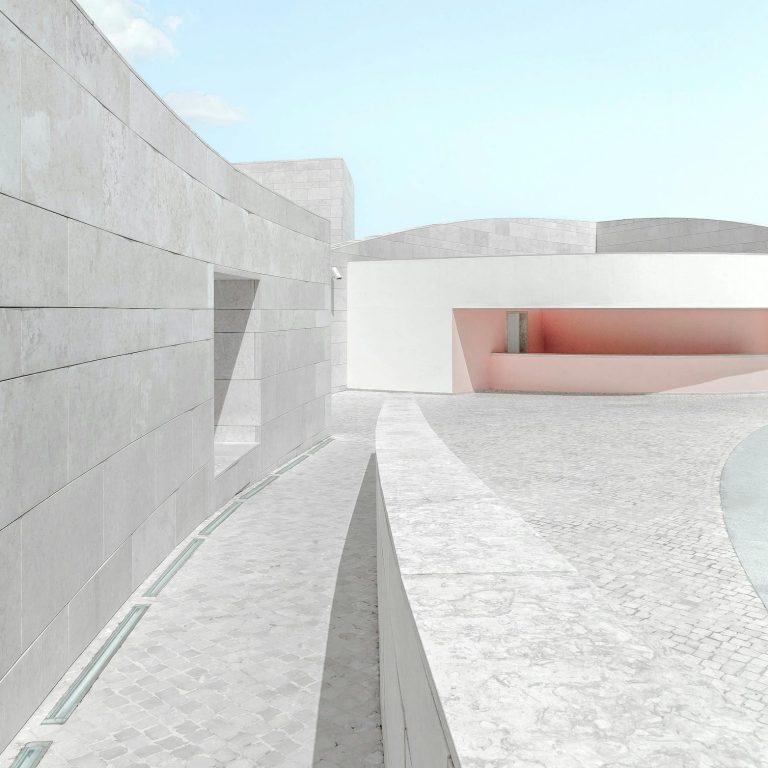
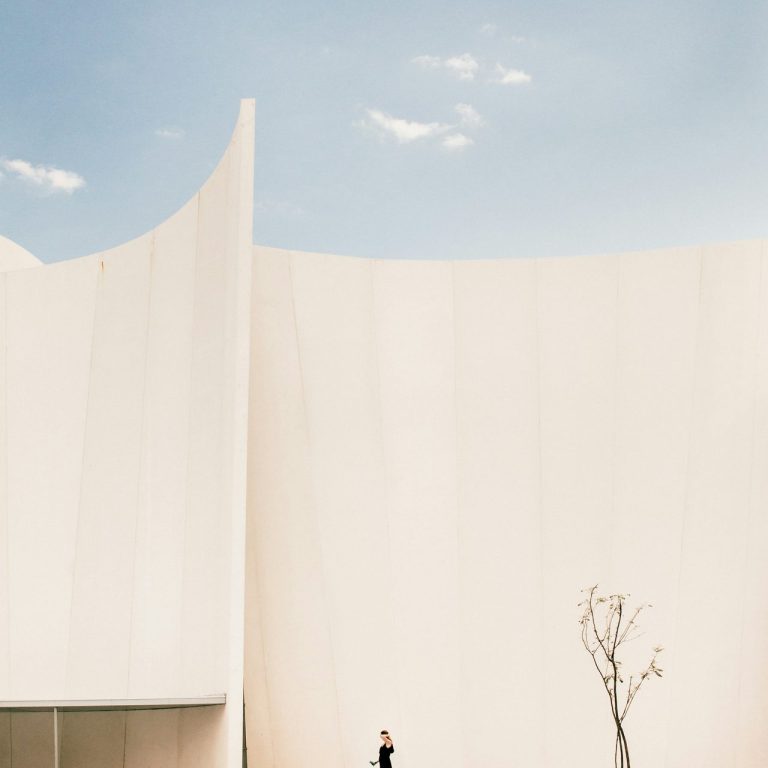
Goffs Oak, Cheshunt
A pair of detached new-build homes, shaped around modern family living and contextual sensitivity. Planning approved and completed with full architectural delivery.
Residential & Commercial
Homes with Quiet Confidence
Thoughtful extensions and new builds, shaped by light, proportion, and context.

WA LONDON
Budgets
Understanding Architectural Fees
Architects’ fees reflect the expertise, time, and complexity involved in realising your project.
Here’s a transparent breakdown of how fees work in the UK.
%
Percentage of Construction Cost
Range
8%–15% for residential projects, 10%–20% for commercial (varies by scale and complexity).
Best for
Full-service projects (Stages 0–7). Fees adjust with your budget.
Fixed Fee
Range
£2,000–£30,000+
Best for
Clear briefs with defined deliverables.
Hourly Rate
Range
£95/hour.
Best for
Consultations, planning appeals, or partial services.
£
How to Manage Costs
Clear Brief
Save time (and fees) by defining your priorities upfront.
Phased Approach
Commission stages incrementally (e.g., start with feasibility studies).
Compare Quotes
Ensure like-for-like service scope from multiple architects.
Budget for Extras
Allocate 10%–15% for unexpected costs (planning revisions, material changes).
?
Why Invest in Professional Fees?
Value for Money
Good design increases property value and avoids costly errors.
Regulatory Compliance
Navigate planning laws and building regulations seamlessly.
Risk Reduction
Detailed drawings minimise contractor disputes and delays.
Average Cost Guide
Loft conversion
House extension
New-build home
Commercial refurbishment
£3,000–£8,000
£5,000–£15,000
£15,000–£40,000
£20,000–£60,000+
Note
Excludes VAT, surveys, or specialist consultants (e.g., structural engineers)
Our Transparency Promise
We provide a written fee proposal upfront, with no hidden costs.
WA LONDON
A Step-by-Step Guide
Working With Your Architect
Our process follows the RIBA Plan of Work, a globally recognised framework ensuring clarity, collaboration, and quality.
Here’s what to expect:

Stage 0
Strategic Definition
Goal: Understand your vision, budget, and site potential.
Activities: Initial consultations, feasibility studies, and project objectives alignment.
Outcome: A clear roadmap for your project’s scope and goals.

Stage 1
Preparation & Brief
Goal: Refine your requirements into a detailed brief.
Activities: Site surveys, stakeholder workshops, sustainability targets, and risk assessments.
Outcome: A finalized project brief with priorities (e.g., energy efficiency, spatial needs).

Stage 2
Concept Design
Goal: Develop initial design ideas.
Activities: Sketches, 3D visualizations, and material palettes. Client feedback sessions.
Outcome: Approved concept design reflecting your style and functional needs.
Stage 3
Spatial Coordination
Goal: Resolve technical and regulatory details.
Activities: Planning applications, building regulations compliance, and cost estimates.
Outcome: Planning permission secured and design ready for technical development.
Stage 4
Technical Design
Goal: Finalize construction-ready details.
Activities: Detailed drawings, specifications, and contractor tender packages.
Outcome: A complete set of documents for builders to price and construct.

Stage 5
Construction
Goal: Bring the design to life.
Activities: Site visits, quality checks, and progress meetings. Problem-solving with contractors.
Outcome: A smoothly built project adhering to design intent.

Stage 6
Handover
Goal: Ensure a seamless transition to occupancy.
Activities: Snagging lists, building manuals, and final inspections.
Outcome: A fully functional space, ready for use.

Stage 7
Use & Aftercare
Goal: Optimize long-term performance.
Activities: Post-occupancy evaluations, energy monitoring, and maintenance guidance.
Outcome: A building that evolves with your needs over time
Why This Approach Works?
Transparency
Clear milestones and regular updates.
Collaboration
Your input shapes every decision.
Risk Mitigation
Compliance, budgeting, and timelines managed proactively.

Next Steps
Start Your Project Right
Stage 0
Consultation
Kickstart your project with clarity and confidence.
Choose the consultation that suits your needs:
Option 1
15-Minute Telephone Consultation - Free
What’s Included:
A focused discussion about your vision, budget, and timeline.
Initial advice on feasibility, planning considerations, and design opportunities.
Clear next steps tailored to your goals
.
Benefits:
Zero cost, zero commitment.
Quick insights to gauge your project’s potential.
A chance to see if we’re the right fit for your needs

Option 1
In-Person Site Visit - £250
What’s Included
Site Evaluation A 60-minute visit to assess your property’s constraints and opportunities (e.g., access, topography, planning history).
In-Depth Briefing Collaborative discussion to refine your requirements, sustainability goals, and design priorities.
Feasibility Report A written summary outlining key risks, budget guidance, and a recommended project roadmap.
Benefits
Tailored Expertise Site-specific insights you can’t get over the phone.
Risk Reduction Identify potential hurdles early to avoid costly surprises later.
Financial Advantage
The £250 fee is deducted from your total cost if you proceed to planning.
(Stage 3 - Spatial Coordination).

Why Invest in Stage 0?
Save Time & Money
Align expectations upfront to streamline later stages.
Build Confidence
Walk away with a clear understanding of your project’s scope and viability.
Start Strong
Lay the groundwork for a design that truly reflects your needs.
Ready to start your journey? [Contact us] to schedule a Stage 0 Consultation.
Terms
Site visit fee applies to projects within [Area]. Fee credit valid for 6 months.
Contact us
By Appointment only
Address
Eclipse House, 20 Sandown Road, Watford, Herts, WD6 4DG
We are part of
Follow us on
Discover more about our extensive range of professional services. We constantly update this page, but if you still can’t find what you’re looking for, please feel free to get in touch with us – we will be more than happy to help.
We are part of